Skip to content
United Real Estate North Jersey
Call
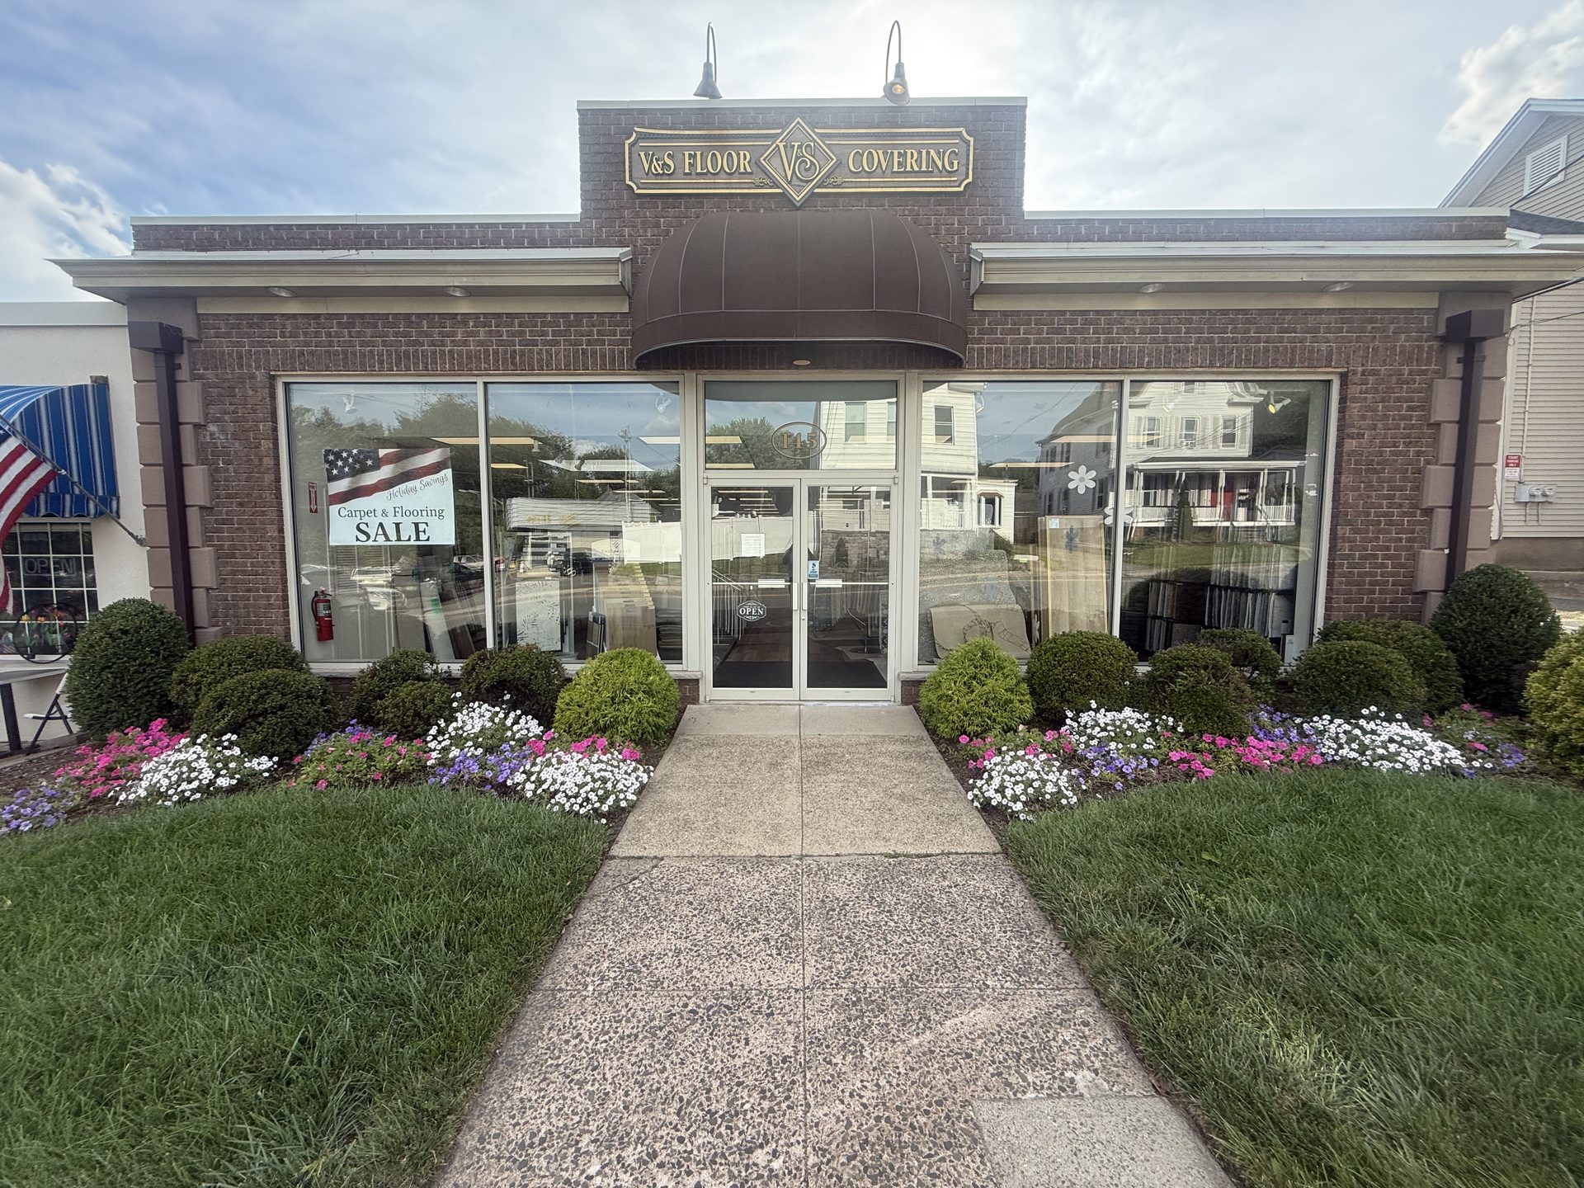
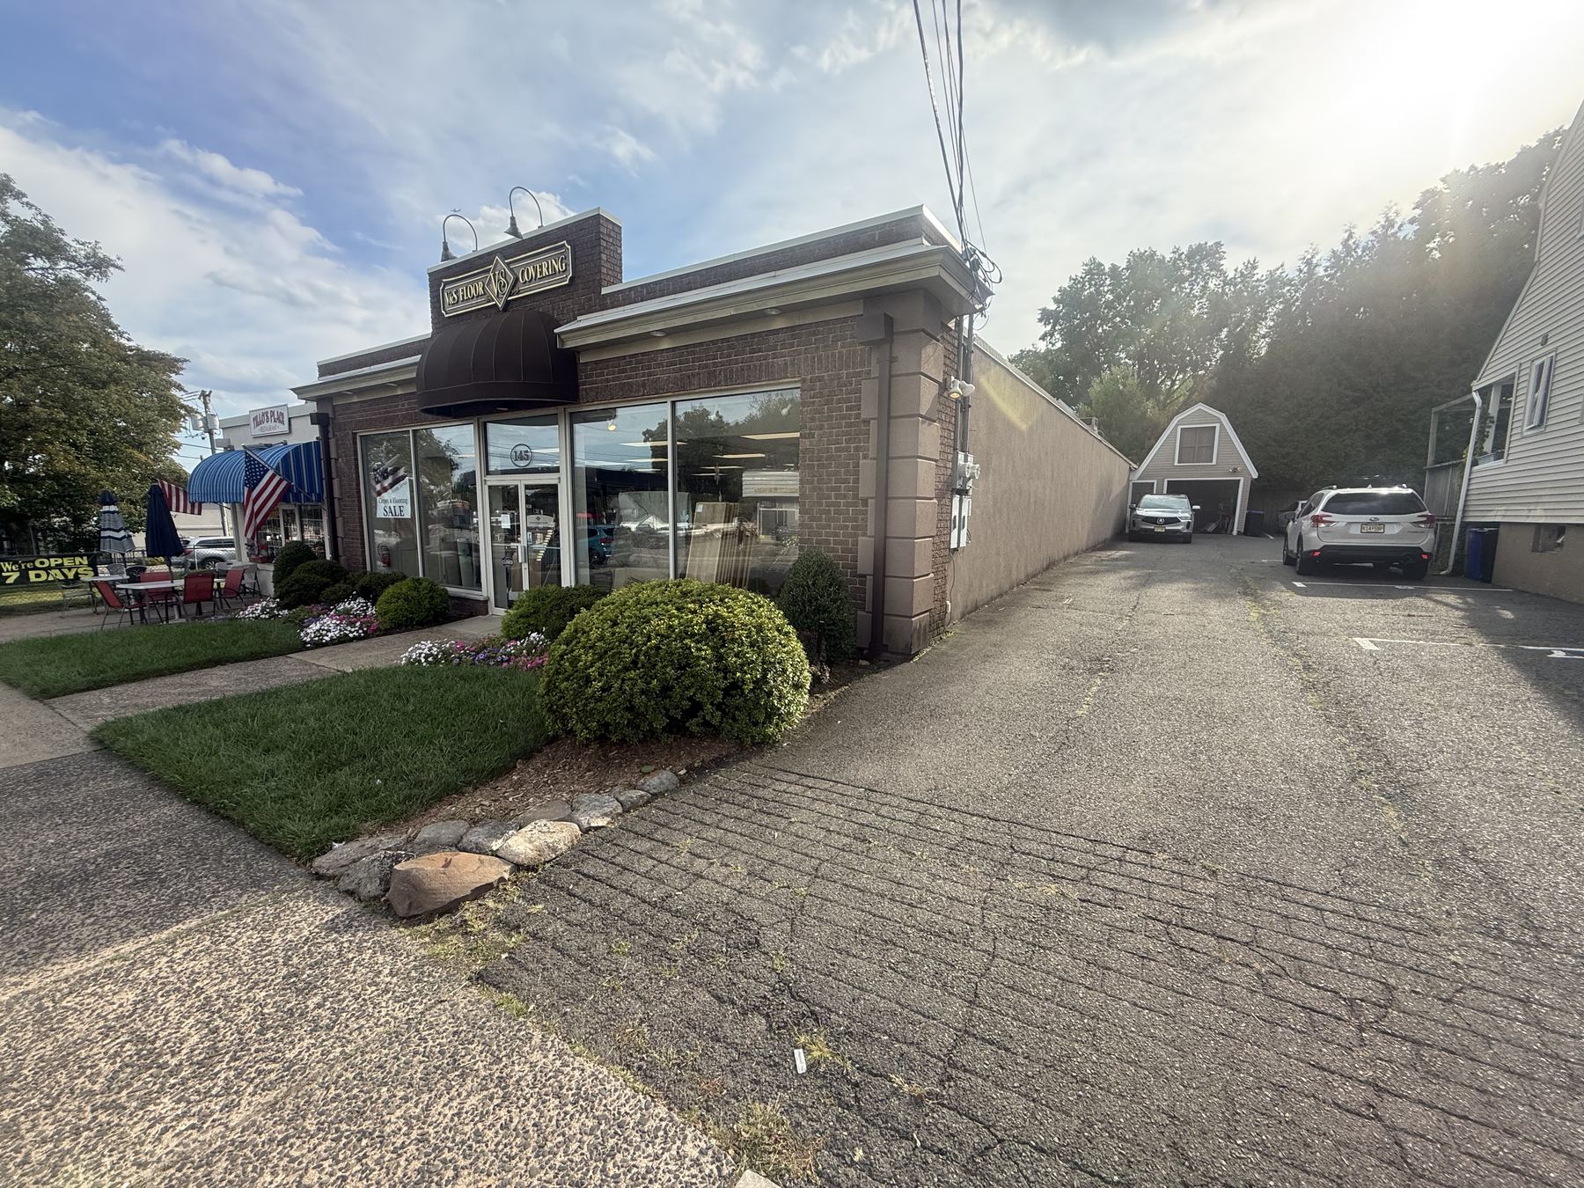
Storefront of 145 Godwin Avenue, Midland Park

For lease · Available January 2027

145 Godwin Avenue

Midland Park, NJ 07432

≈ 4,000 SF of flexible retail or showroom space — main showroom, offices (one in use as a break room), restrooms, large storage, and a one-car garage.

Size

≈ 4,000 SF

Ceilings

9 feet

Offices

Open + 2 private + 1 break

Facilities

2 restrooms

Parking

Off-street + garage

Available

Jan 2027

The opportunity

Flexible retail & showroom on Godwin Avenue

  • Retail
  • Showroom
  • Service
  • Studio
  • Office-retail hybrid

Approximately 4,000 square feet of flexible retail or showroom space on high-visibility Godwin Avenue. A deep open showroom runs from the glass storefront toward the rear. Open office cubicles and two enclosed private offices sit along the driveway side of the sales floor. Stairs toward the garage follow, with an office currently used as a break room in the back corner behind the stairs. A large storage/warehouse room and two restrooms complete the rear. The lot includes street parking at the storefront, a common driveway, and an attached one-car garage. Nine-foot ceilings throughout.

The premises are currently occupied, with the existing lease running through January 2027 — available to the next tenant at that time. Photographs show the space in its present use as a flooring showroom.

Main showroom

A large, open-concept retail display floor directly behind the glass storefront — the primary customer volume.

Offices

A central open office work area on the sales floor, plus two dedicated enclosed private offices — including a wood-paneled office.

Staff facilities

Two restrooms at the rear. One enclosed office at the back of the house is presently fitted as a break room.

Storage, parking, garage

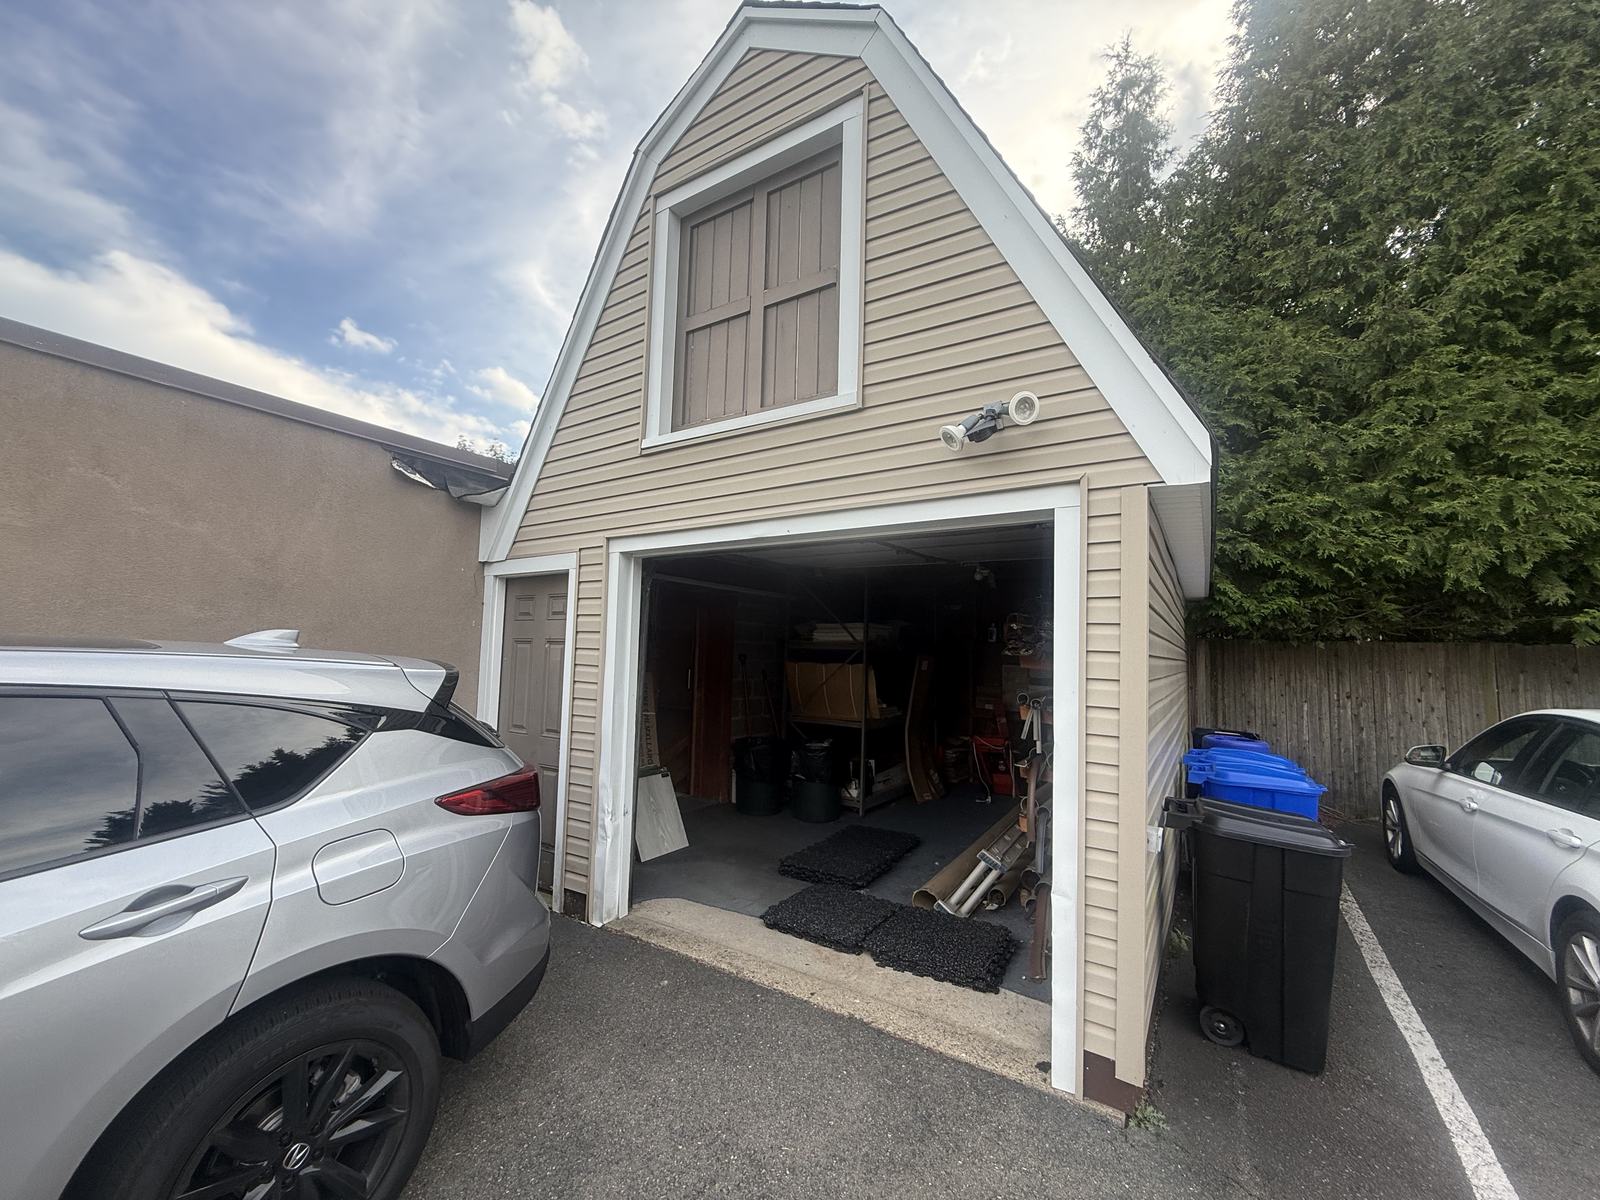
A very large back-of-house storage room, off-street parking, a common driveway, and an attached one-car garage.

The space

Showroom, offices, storage, and a one-car garage

A single-story brick building with a main showroom, a central open office, two private offices (one in use as a break room), two restrooms, and a large storage room — plus off-street parking and an attached one-car garage.

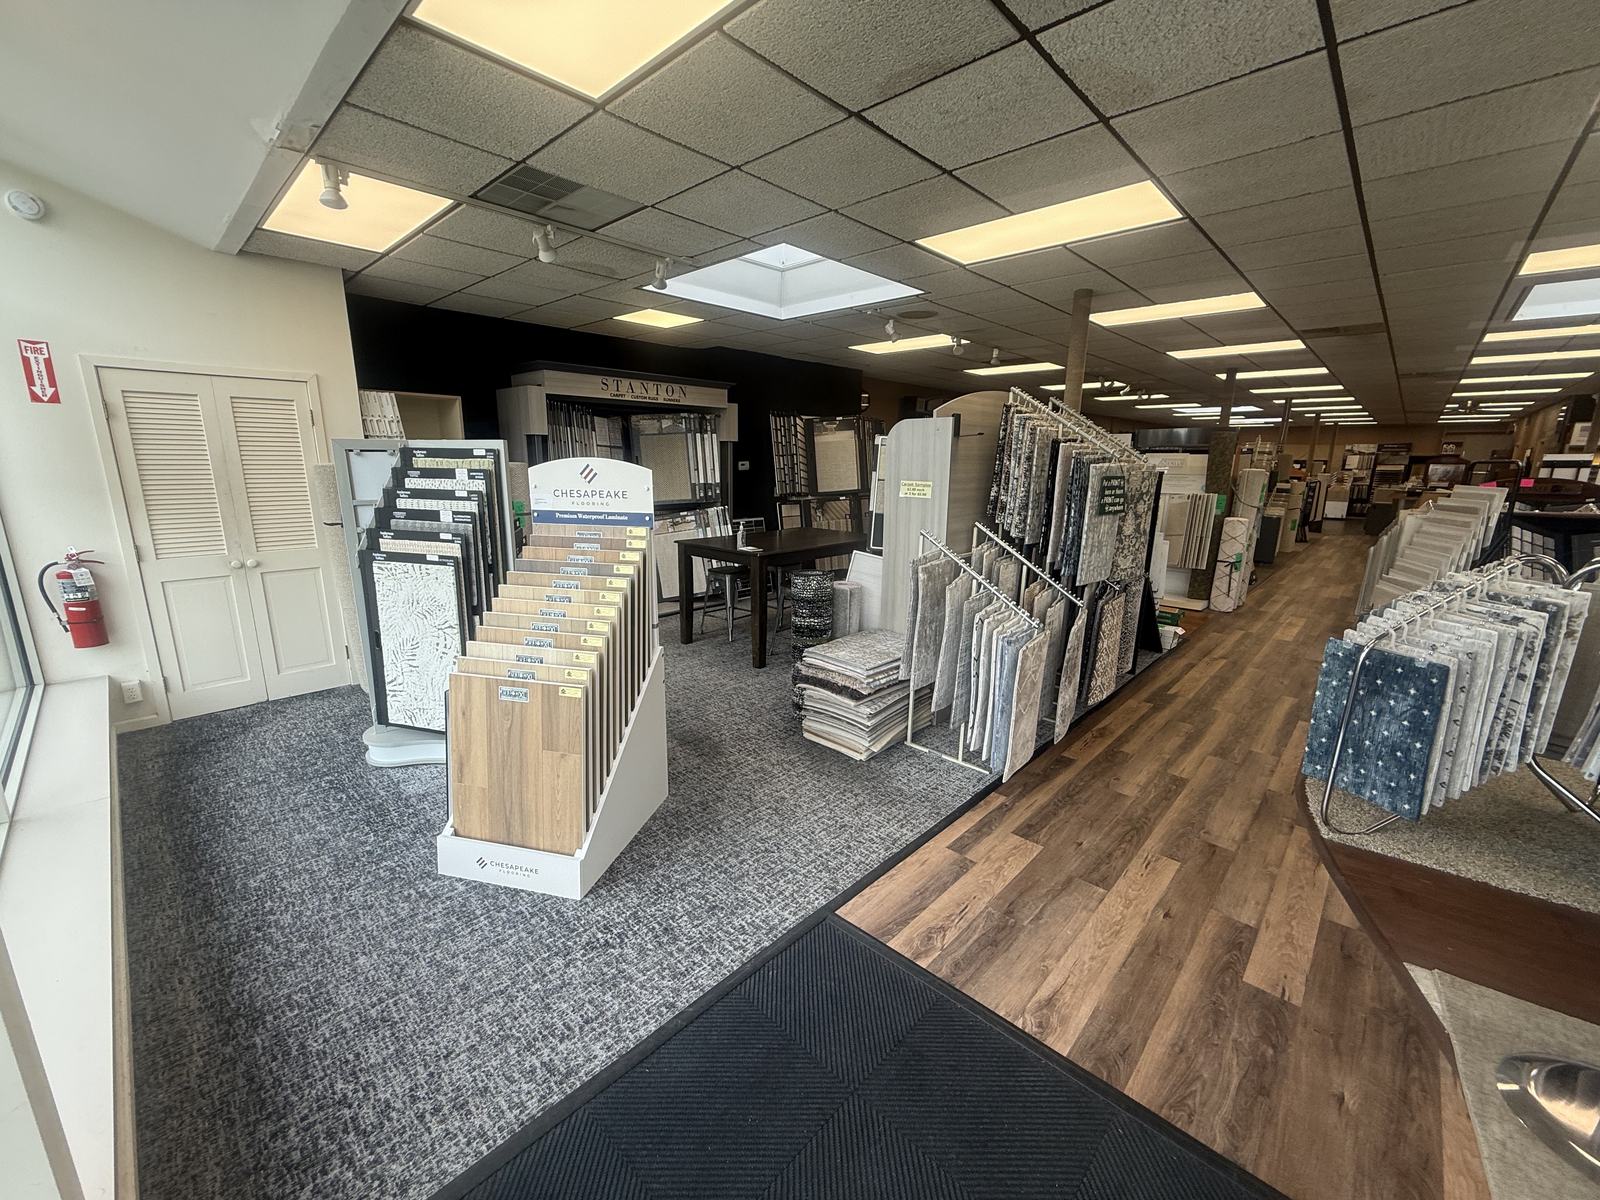
Open showroom with sample displays

01

Main showroom

A large, open-concept retail display area running from the Godwin Avenue storefront deep into the building. Skylights and storefront glass keep the volume bright, with nine-foot ceilings and room to configure racks, tables, or service bays.

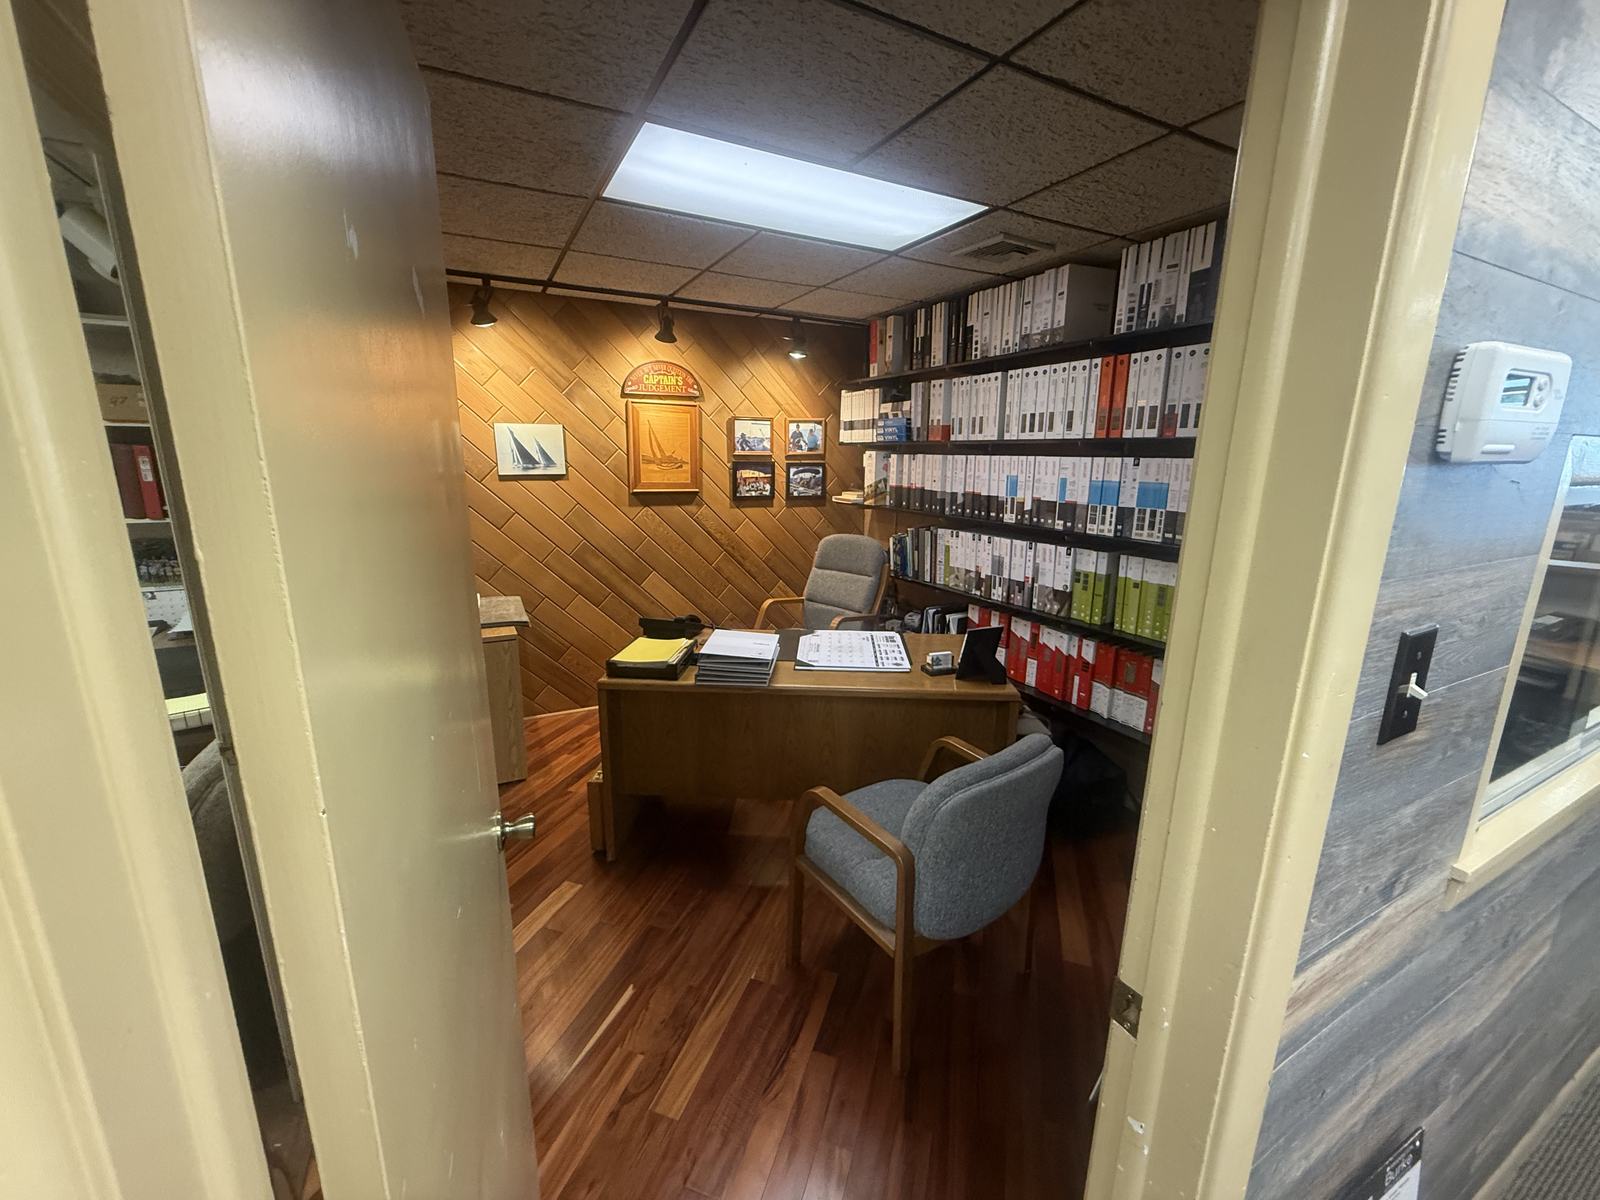
Wood-paneled private office

02

Open office and two private offices

Open office cubicles sit along the sales floor with a view toward the storefront. Two dedicated, enclosed private offices open off that work area — one a wood-paneled room, the other a working office with desk and storage.

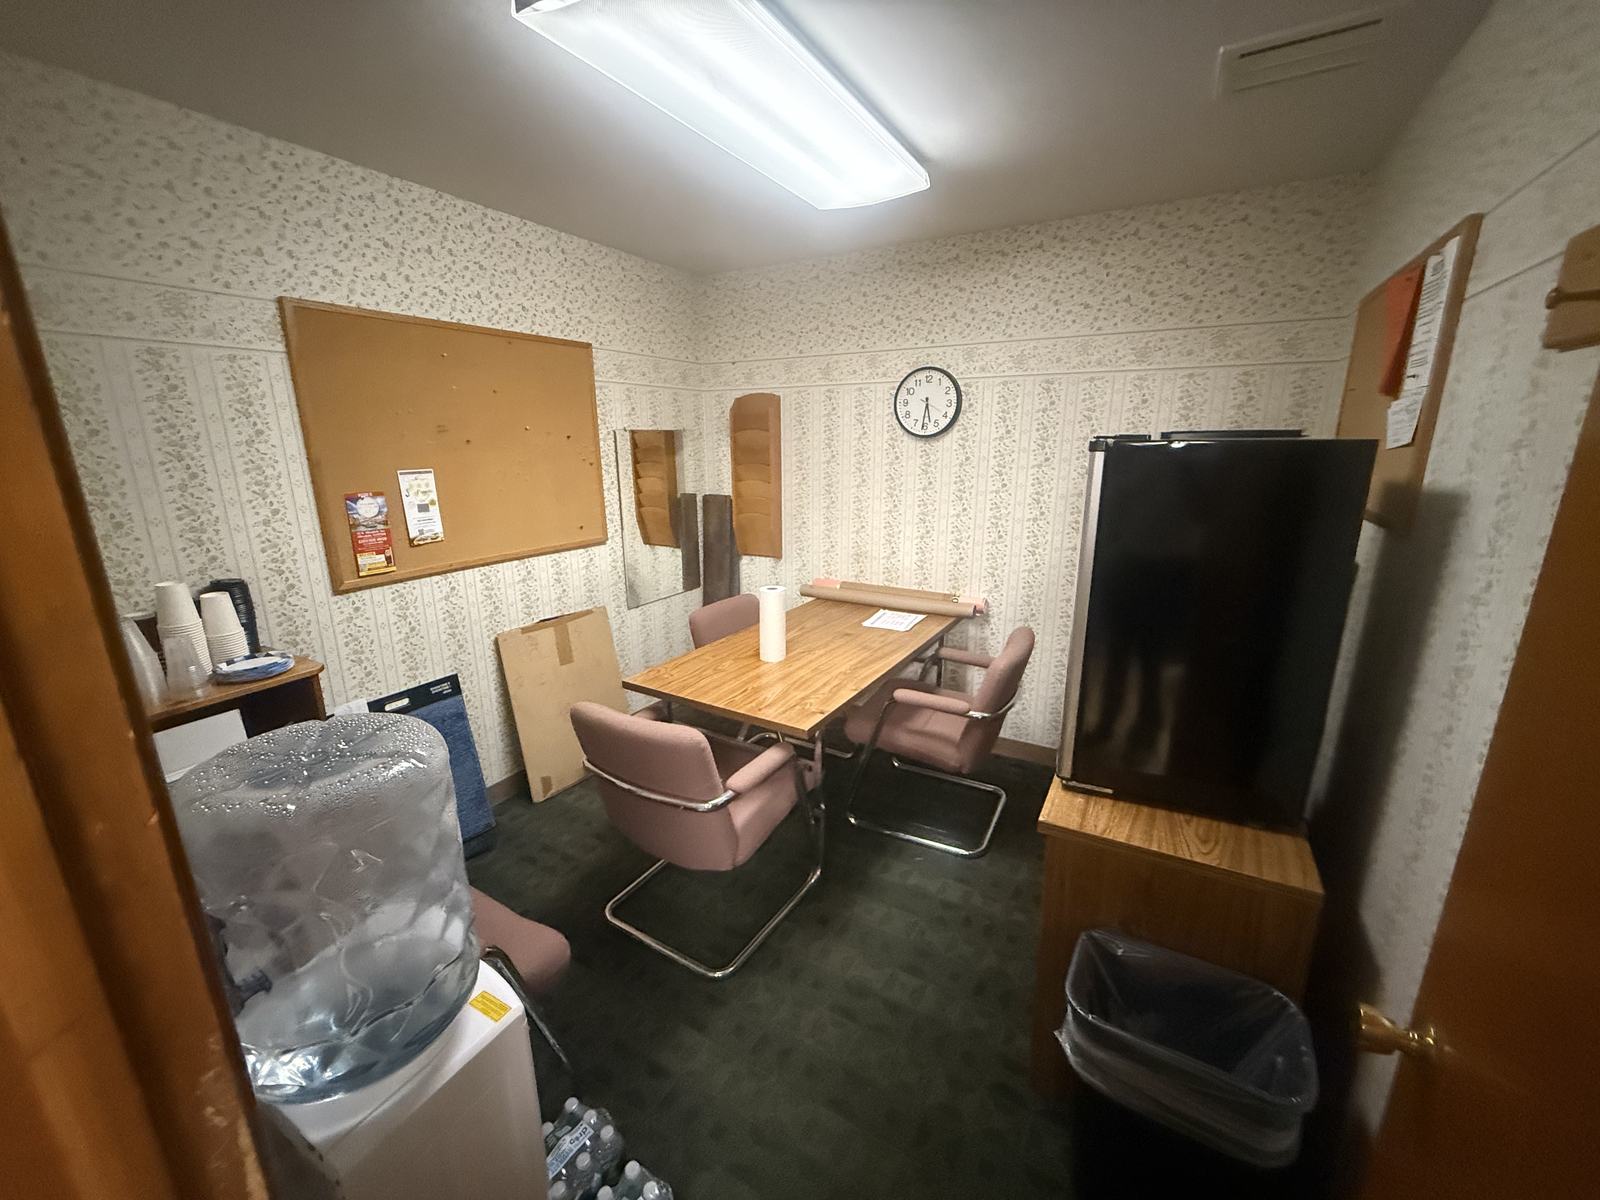
Office currently used as a break room

03

Office used as a break room

At the rear of the building, one enclosed office is presently fitted as a break room — table, seating, refrigerator, and water cooler — in the back corner behind the stairs toward the garage. Two restrooms nearby.

Barn-style attached garage

04

Storage, parking, and one-car garage

A very large back-of-house storage room for inventory, with additional warehouse-style racks at the rear. The lot includes off-street parking, a large common driveway, and an attached one-car garage for receiving or a work vehicle.

Layout

How the floor works

Illustrative only — not to scale. Offices run down the driveway side of the sales floor: wood-paneled office, cubicles, then a working office. Stairs toward the garage follow, with an office used as a break room in the back corner behind the stairs. Large storage at the rear. Driveway and one-car garage on the left; street parking at the storefront.

Frontage
Glass storefront on Godwin Ave
Primary floor
Deep showroom from the storefront
Work
Driveway side — wood office, cubicles, working office
Rear
Stairs to garage, break-room office in the back corner, storage
Facilities
2 restrooms
Lot
Street parking in front; driveway + garage at left

GODWIN AVENUEStreet parkingStorefrontMain showroomOpen retail displayPrivate officeWood-paneledOpen officeCubicles on the sales floorPrivate officeWorking officeStairsToward garageOffice / breakBack corner, behind stairsShowroomFloor continues to rearStorageWarehouse / inventory2 restroomsDRIVEWAYGarage1-car, attached

Approximate arrangement · Not a survey

The lease

Straightforward terms

A three-year term with modest annual increases. The landlord covers taxes and insurance; the tenant is responsible for maintenance and utilities.

Occupancy is available January 2027, at the conclusion of the current tenancy.

Lease term
Three years
Rent increases
3% annually
Landlord pays
Real estate taxes and insurance
Tenant pays
Maintenance and utilities
Parking
Off-street parking, common driveway, and an attached one-car garage
Occupancy
Available January 2027 at the end of the current lease

Location

High-visibility Godwin Avenue

145 Godwin Avenue, Midland Park, NJ 07432

Godwin Avenue is Midland Park’s primary commercial street, a short walk from local dining and services in the borough center.

Bergen County location with convenient access to Route 17, Route 208, and the Garden State Parkway, serving Ridgewood, Wyckoff, Waldwick, and neighboring towns.

Street view of 145 Godwin Avenue showing the driveway and garage

Inquire

Request a tour or additional information

Reach Brian Bilgec at United Real Estate North Jersey. Share how you would use the space and we will follow up with availability and a walkthrough.

United Real Estate North Jersey

Listing agent

Brian Bilgec

Real Estate Agent·United Real Estate North Jersey

Opens your email to [email protected].

Brian Bilgec

≈ 4,000 SF · (201) 870-3922